2460 Loch Creek Way
2460 Loch Creek Way
2460 Loch Creek Way
2460 Loch Creek Way
2460 Loch Creek Way
2460 Loch Creek Way
2460 Loch Creek Way
2460 Loch Creek Way
2460 Loch Creek Way
2460 Loch Creek Way
2460 Loch Creek Way
2460 Loch Creek Way
2460 Loch Creek Way
2460 Loch Creek Way
2460 Loch Creek Way
2460 Loch Creek Way
2460 Loch Creek Way
2460 Loch Creek Way
2460 Loch Creek Way
2460 Loch Creek Way
2460 Loch Creek Way
2460 Loch Creek Way
2460 Loch Creek Way
2460 Loch Creek Way
2460 Loch Creek Way
2460 Loch Creek Way
2460 Loch Creek Way
2460 Loch Creek Way
2460 Loch Creek Way
2460 Loch Creek Way
2460 Loch Creek Way
2460 Loch Creek Way
2460 Loch Creek Way
2460 Loch Creek Way
2460 Loch Creek Way
2460 Loch Creek Way
SEE ALL PHOTOS
2460 Loch Creek Way
2460 Loch Creek Way
2460 Loch Creek Way
2460 Loch Creek Way
2460 Loch Creek Way
2460 Loch Creek Way
2460 Loch Creek Way
2460 Loch Creek Way
2460 Loch Creek Way
2460 Loch Creek Way
2460 Loch Creek Way
2460 Loch Creek Way
2460 Loch Creek Way
2460 Loch Creek Way
2460 Loch Creek Way
2460 Loch Creek Way
2460 Loch Creek Way
2460 Loch Creek Way
2460 Loch Creek Way
2460 Loch Creek Way
2460 Loch Creek Way
2460 Loch Creek Way
2460 Loch Creek Way
2460 Loch Creek Way
2460 Loch Creek Way
2460 Loch Creek Way
2460 Loch Creek Way
2460 Loch Creek Way
2460 Loch Creek Way
2460 Loch Creek Way
2460 Loch Creek Way
2460 Loch Creek Way
2460 Loch Creek Way
2460 Loch Creek Way
2460 Loch Creek Way
2460 Loch Creek Way
Courtesy of @properties Christie's Int'l R.E. Birmingham
Sold

2460 Loch Creek Way

2460 Loch Creek WAY, Bloomfield Charter Township Oakland, Michigan 48304

$900,000
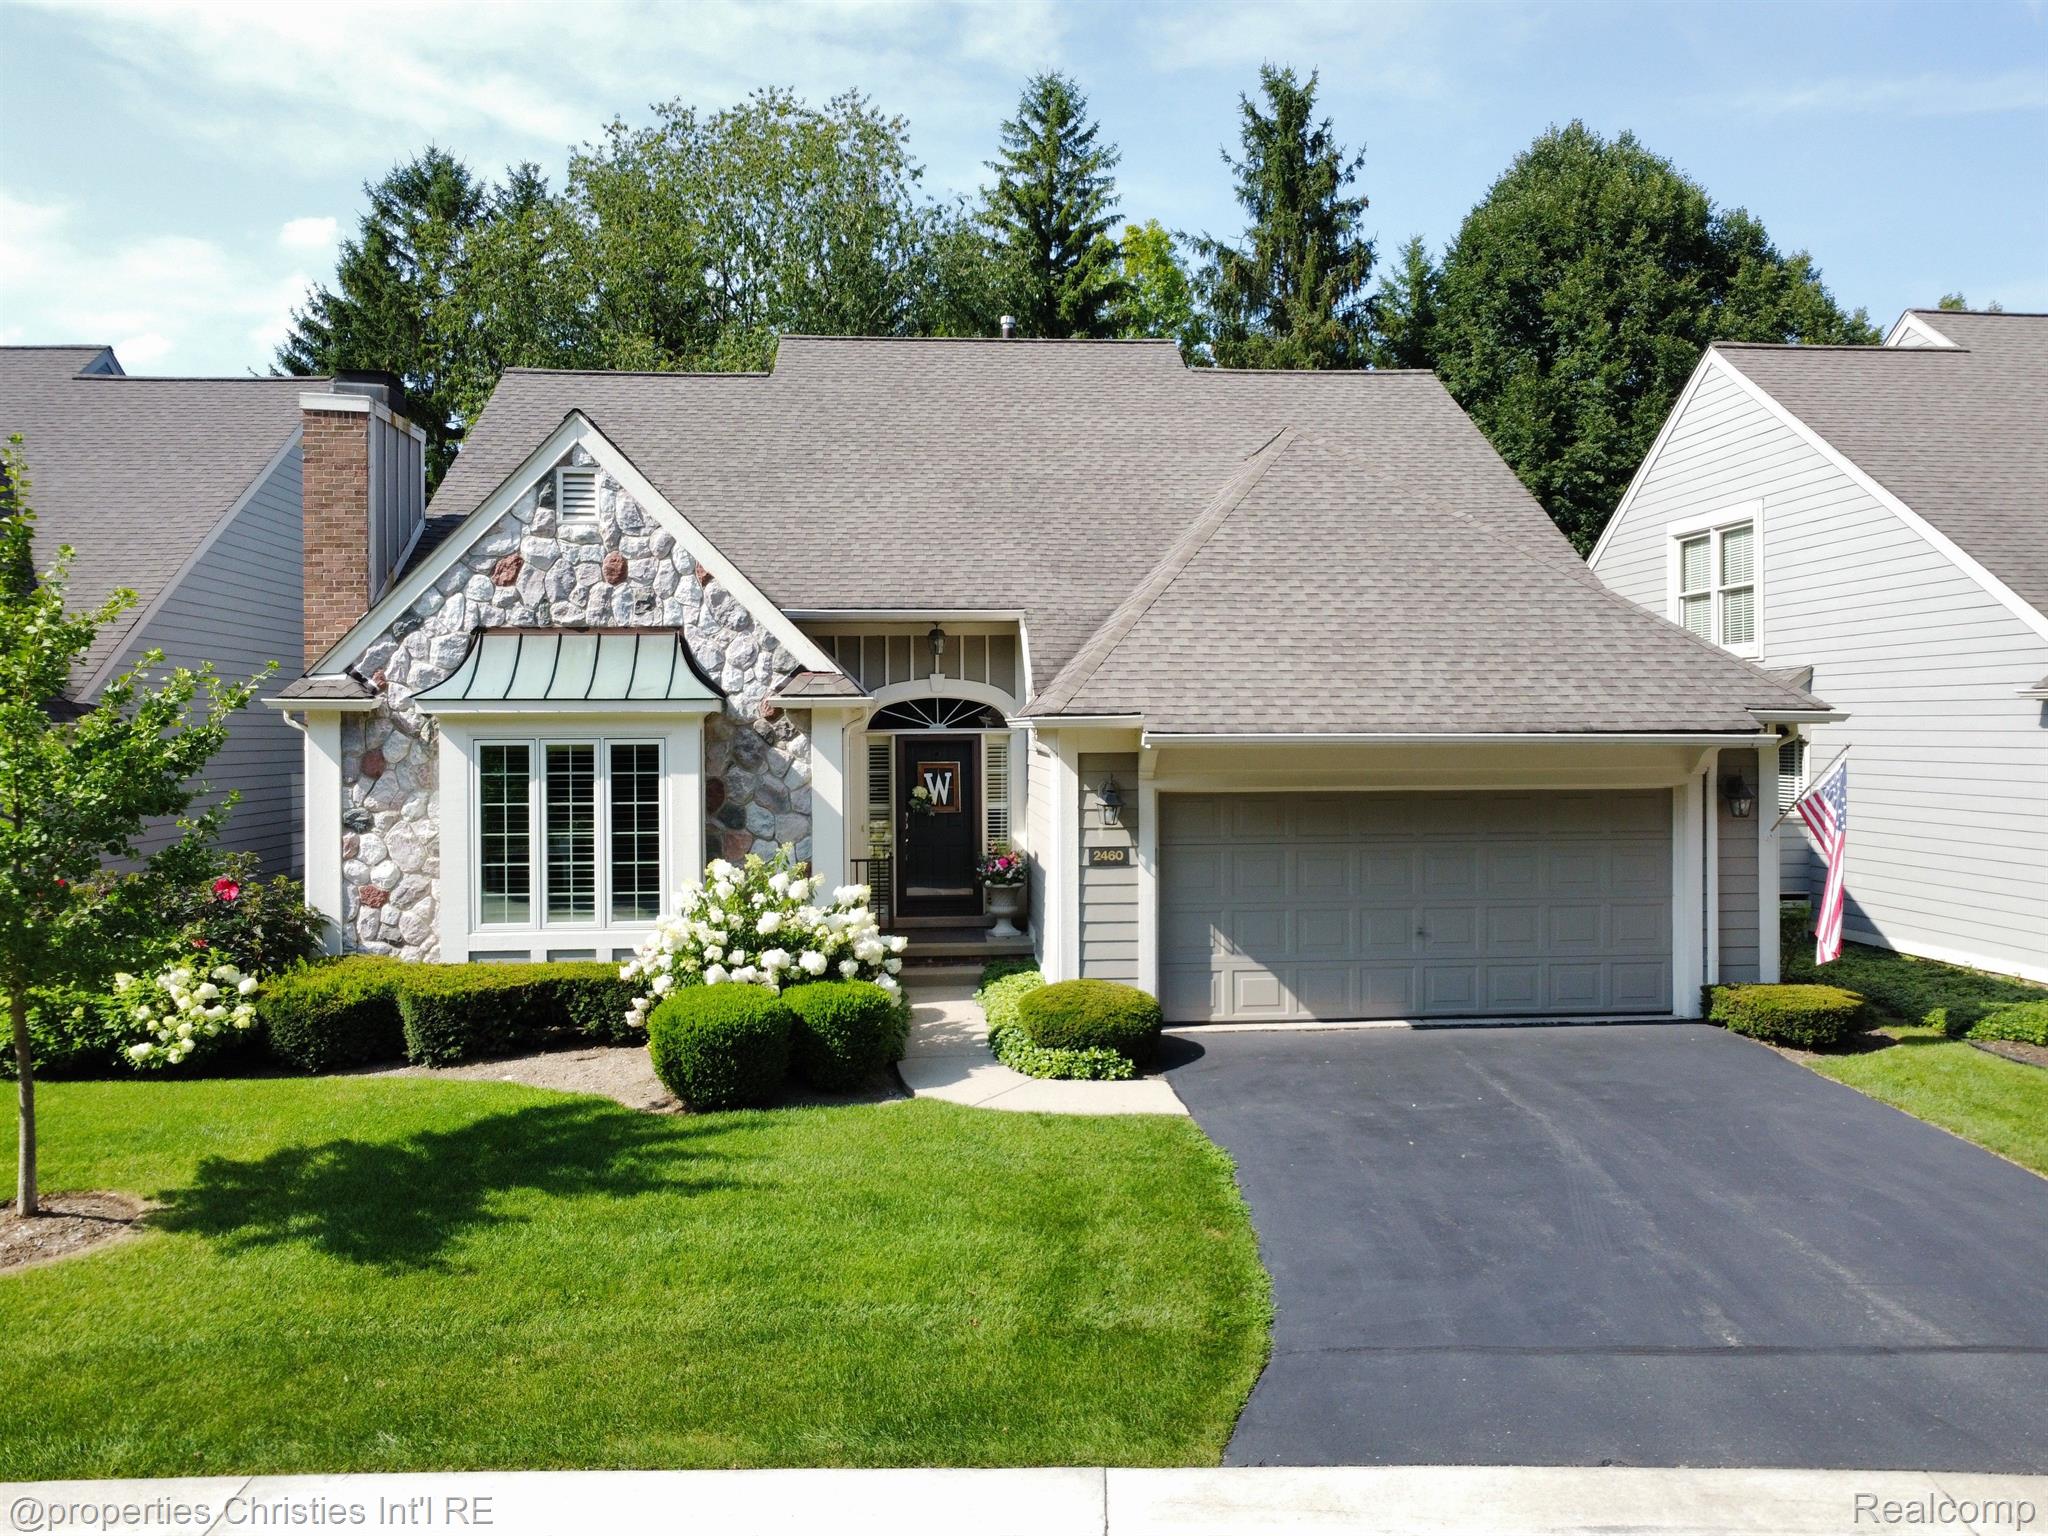
Magnificent three bedroom, two full baths and two half baths detached condo with a primary first floor suite. This exquisite residence is located on a private wooded site in the highly coveted Heathers Golf Community. This home features an open floor plan with an abundance of natural light, refinished hardwood floors, cathedral ceilings in great room, an updated gourmet kitchen with Lafata cabinets, high end SS appliances, granite countertops and center island. The main level also boasts a library with french doors, gas fireplace and plantation shutters, spacious dining room with glass sliding door leading to the trex deck, first floor laundry and mudroom leading to the attached two car garage. The first floor primary suite features a living area with a phenomenal WIC and second closet with gorgeous built-ins. The luxurious primary bath features a double vanity, euro spa shower and garden tub. Two additional bedrooms upstairs with one full bath. The lower level is finished with a family room, bar area, half bath, and great storage. The best curb appeal in the complex!

3
beds

4
baths

4,337 Sq.Ft. LIVING AREA

1 Acres lot

John Apap

John Apap

Features & Amenities

Interior

  • total bedrooms3
  • Total bathrooms4
  • full bathrooms2
  • half bathrooms2
  • Fireplace Family Room
  • APPLIANCES Dishwasher, Disposal, Dryer, Free Standing Gas Oven, Free Standing Refrigerator, Microwave, Washer
  • other interior Features Programmable Thermostat

Area & Lot

  • Status Sold
  • Date Sold October 4, 2024
  • Living Area4,337 Sq.Ft.
  • Lot Area1 Acres
  • MLS® ID20240060011
  • TypeResidential
  • YEAR BUILT1991
  • Architecture StylesColonial
  • School DistrictBloomfieldHills

Exterior

  • STORIES2
  • Garage Space2.0
  • water SourcePublic
  • PoolNone
  • roofAsphalt
  • parkingTwo Car Garage, Attached
  • HEAT TYPEForced Air, Natural Gas
  • AIR CONDITIONINGCentral Air
  • sewerPublic Sewer
  • SubstructureBasement, Poured
  • other exterior FeaturesLighting

Financial

  • Sales Price$900,000
  • Real Estate Tax $11,191/yr
  • HOA $491/mo

Work With Us

The Apap Realty Group pride themselves in their experience, dedication and integrity. They will do what needs to be done to find you your dream home or sell your home for its maximum potential.

Follow Us on Instagram