Property photo 1
Property photo 2
Property photo 3
Property photo 4
Property photo 5
4 Beds
5 Baths
4,492 sqft

$749,900

11460 Tyrone TRL, Fenton MI, 48430

Price per sqft$166.94
Built in2003
Property size4,492 sqft
Property typeResidential

Overview

Active

Updated 40h ago

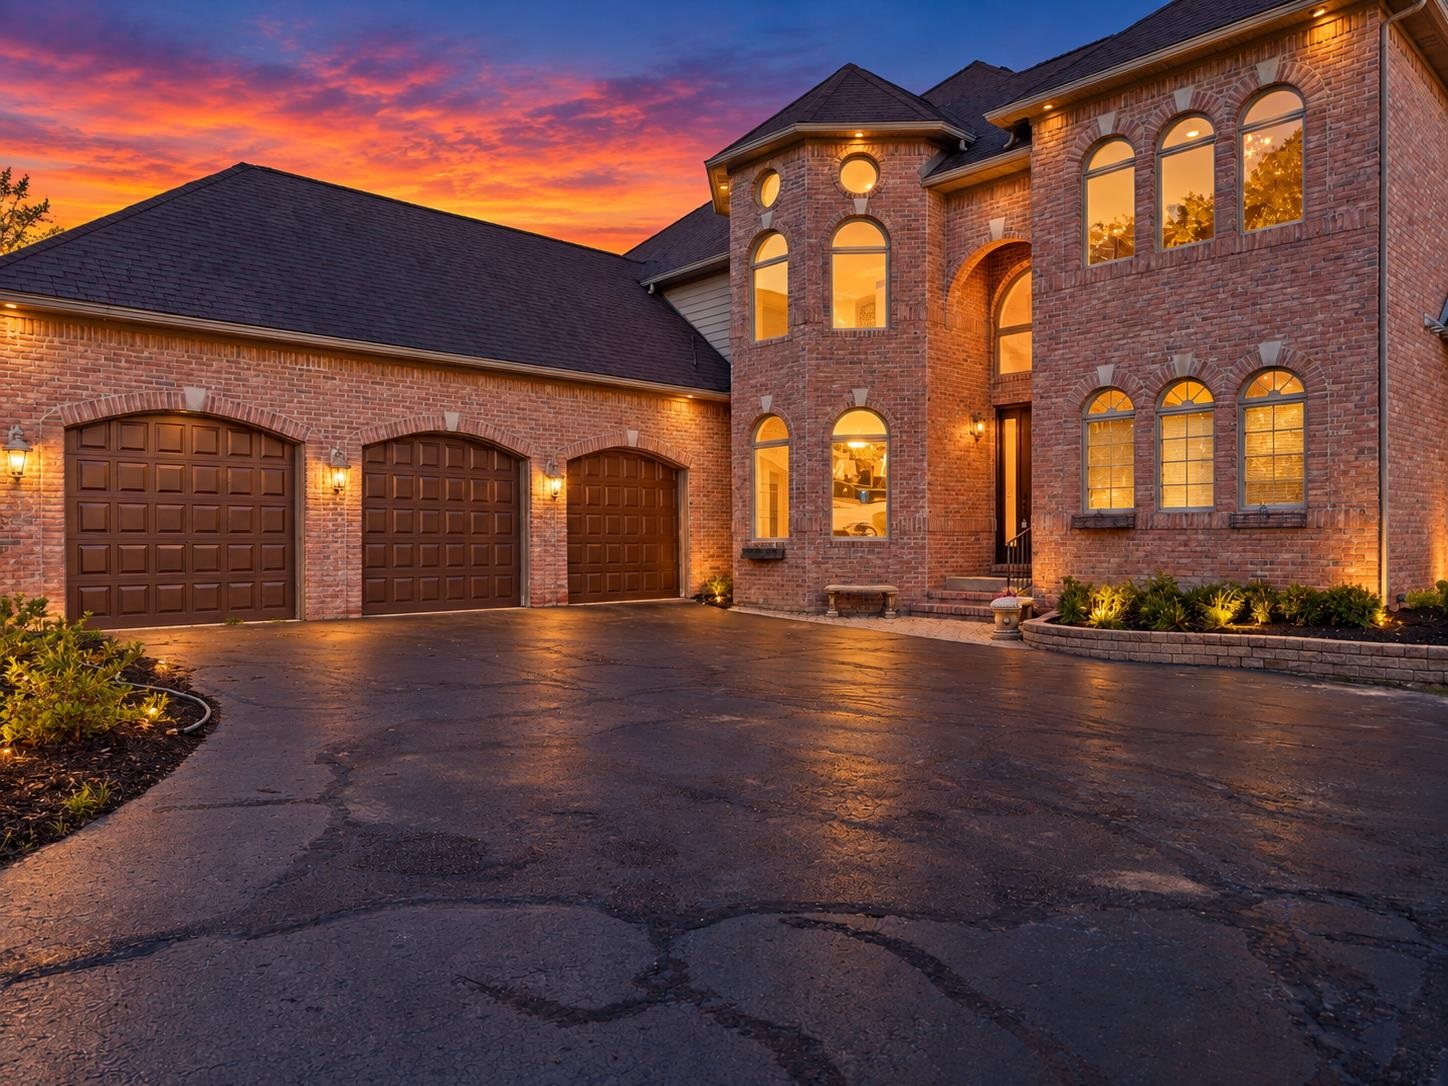
Welcome to 11460 Tyrone Trail in the desirable Hills of Tyrone subdivision! Situated on approximately ¾ of an acre, this impressive 4-bedroom, 4 ½-bath home combines striking curb appeal, spacious living, and a convenient Fenton location. A beautiful brick fa§ade, distinctive arched windows, landscaped grounds, and an attached three-car garage create a welcoming first impression. The kitchen features rich dark cabinetry, granite countertops, a generous center island with a cooktop and seating space, stainless steel appliances, double wall ovens, and warm wood flooring. Ample cabinet and counter space make it ideal for everyday meals and entertaining alike. The finished walkout lower level offers exceptional versatility, complete with a second full kitchen, full bathroom, and an expansive living area filled with natural light. Ideal for a mother-in-law suite, private guest quarters, or additional gathering space, this level opens directly to a covered patio and backyard. Outdoor living is just as inviting, with a spacious covered deck overlooking the lawn and mature trees. Whether hosting friends, enjoying dinner outdoors, or relaxing with your morning coffee, the deck and sheltered patio below provide plenty of room to unwind. Within walking distance of Fenton High School and Fenton Middle School, approximately 5 minutes from downtown Fenton, and 10 minutes from downtown Linden, this home keeps restaurants, shopping, parks, and community amenities close at hand. Enjoy a Livingston County setting with Tyrone Township taxes and room to spread out, inside and out, in the Hills of Tyrone!

$4,989/mo

Est. mortgage payment based on a $749,900 home price.

All estimates are provided by Luxury Presence for informational purposes only. Actual amounts may vary.

Additional information

MLS® ID
5050224271

Interior Features

Bedrooms
4
Bathrooms
5
Cooling
Yes
Heating
Yes
Basement
Yes

Exterior Features

Lot Size
0.78 Acres

Other Property Details

Taxes
$5,191
Tax Frequency
Annually
Association Fee Frequency
Yearly
Garage
Yes


Courtesy of The Agency of Gateway

All information deemed reliable but not guaranteed and should be independently verified. All properties are subject to prior sale, change or withdrawal. Neither listing broker(s) nor The Apap Realty Group shall be responsible for any typographical errors, misinformation, misprints and shall be held totally harmless. IDX information is provided exclusively for consumers' personal, non-commercial use and may not be used for any purpose other than to identify prospective properties consumers may be interested in purchasing.

Provided through IDX through Realcomp II LTD
Originating MLS:
©2026 Realcomp II LTD Shareholders 

Data last updated 5:47 AM UTC, 10/11/2026

Powered by Luxury Presence